


The Covered Outdoor Room: Why Bayswater Homeowners Are Investing in Pergolas Rather Than Patios?

75Views
The confusion between a pergola and a patio cover is not just a technical thing. It has a real impact on what your design ends up looking like, the hoops you need to jump through to get it approved, the budget you’ll need to set, and the overall vibe of the space. Unfortunately, many homeowners end up comparing quotes without really understanding the difference, only to find they are bidding on entirely different projects. This is why this conversation really needs to happen right at the start of the project, before you get your first quote, not after, when you’re already locked in.
A pergola in its most basic sense is an open structure, not covered at all. It might have some sort of fabric roof, but it’s not solid. But if it’s a roofed structure, a verandah in Victoria, then that’s a whole different story. Both will give you outdoor coverage, but they operate in completely different ways and come with different costs and approval requirements. For places like Bayswater, where the goal is to connect to the garden and the sky rather than shut yourself off from the world, a good pergolas Bayswater design with decent shade can often give you a much better architectural outcome.
What Victoria’s Rules Say About Permits?
If you look at the Victorian Building and Plumbing Commission, it says that a pergola that’s not roofed, is under 3.6m tall, less than 20 square metres in size, and meets the siting requirements in the Building Regulations 2018, doesn’t need a permit. Any bigger, or if it doesn’t tick all those boxes, you’ll need one. But if it’s a roofed structure, it’s treated as a verandah and always needs a permit. And in Bayswater, under the Knox City Council, things can get a bit trickier because of localised things like planning overlays and setback conditions that can affect even structures otherwise exempt at a state level. It pays to check in with the council or a registered building surveyor before you start any work to avoid a world of trouble when they find out it was done without the right permissions.
Roof Styles That Actually Suit Melbourne’s East
For roofed structures, the choice of roof is really about architecture rather than look. A flat insulated panel roof looks great on modern and mid-century homes; it’s clean and simple and suits the look of a lot of Bayswater’s established neighbourhoods. Just be careful with water management in a heavy downpour because if you get it wrong it can be a real problem. But if you get the design right, it will also give you some real thermal benefits. Pitched and Dutch gable roofs are a bit easier to deal with, and they connect well with homes that already have pitched roofs. They’re a good choice if you want a design that just gets on with it and doesn’t need a lot of fuss.
Motorised louvre systems are pretty clever. They give you a whole range of cover options from completely open to completely closed, all controlled by a remote or automation. If you’re looking to get a structure that will be useful across all four seasons in Melbourne’s crazy climate, this sort of functionality is a real game-changer.
Planning What Comes After the Frame
The frame is where it starts. An outdoor ceiling fan, pendant lights, motorised blinds, privacy battens, and audio systems work much better when they are incorporated into the design during the build phase than when they are installed later on. The rough electrical and structural fixings needed to accommodate them are much cheaper to install at build time than when the frame has already been built. A builder who works out the vision of the client for the finished space before laying any foundations is shielding the client from additional costs post-delivery.
Side exposure is the next logical step beyond overhead protection. Protection from above but visibility from the sides does not do the job. Privacy battens of wood or aluminium, matched in appearance to the pergola frame, allow the homeowner to enclose the space while maintaining the airy feel and not making it look like an enclosed indoor room.
Materials and the Real Cost Calculation
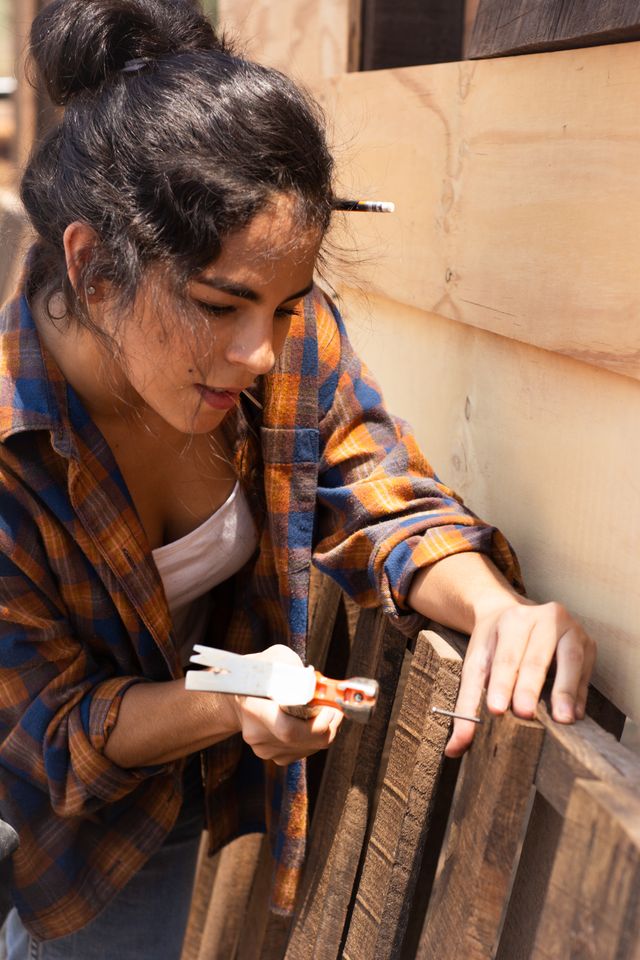
Powder-coated aluminium frames have high corrosion resistance and no need for repainting during the working lifetime of the pergola; the specifics can be found in the warranty offered by the particular brand and can be discussed with your builder. Hardwood is still the material of choice for the owner wanting natural warmth that cannot be achieved with aluminium if the maintenance is kept up. Composite and hybrid materials continue to improve, and provide the best of both worlds in terms of appearance and ease of maintenance.
Tags:KS

What Lennox Head Homeowners Consistently Get Wrong Before Starting a Renovation?


Ask any experienced Lennox Head builder where renovations go wrong and the answer is rarely about the tiles or the...


Before You Buy a Single Piece of Outdoor Furniture, Work These Things Out First
Most failures in outdoor furniture start before the furniture even gets there. This is how you plan properly and avoid...


Roof Racks in the Rockingham Area: How to Match the System to the Load Before You Buy
There's a particular kind of anger that kicks in when you snap up a roof rack for your first camping...

The Engineering Case for Steel That Alternative Pipe Materials Have Not Yet Answered
Alternative pipe materials have made some serious strides over the past 20 years. Thermoplastics have expanded into new areas; the...